2026 Annual Pilgrimage Tour
Greene County Historical Society is pleased to host the 2026 Annual Pilgrimage Tour scheduled for Saturday October 3, 2026, 9:00 am - 5:00 pm. Tour wristbands can be purchased at the Vaughn-Morrow house, 310 Main Street, Eutaw from 8:30 am - 3:00 pm on the day of the tour. The wristbands will give tour participants access to historic churches and homes located in the county. Three of the properties are listed on the National Register of Historic Places (NRHP) and six are on the Alabama Register of Landmark and Heritage (ARLH). A roster of sites on the tour this year is presented at the bottom of this page. Prices for the tour are $20 for adults and $10 for children under 12. As part of the Pilgrimage, the historical society is hosting an opening gala and dinner Friday evening. Details regarding these events follow below. We look forward to seeing you.
Food, memorabilia, and books will be available for purchase the day of the tour at the Vaughn-Morrow house. Lunch will be available from 11:00 am to 2:00 pm for $20. The meal will include a choice of BBQ pork or BBQ chicken, beans, potato salad, bread, drink, and dessert. Books, post cards, and society memorabilia will also be available for sale, including a comprehensive Walking and Driving Tour Book for $10 that maps the locations, provides pictures, and presents a brief history of many more historic properties in the greater Eutaw area.
Friday Night Reception and Gala
An exclusive reception and gala will be held Friday October 2, 2026, starting at 6:00 pm for VIP ticket holders at the historic John W. Elliott House (ca. 1850; ARLH, NRHP) just outside the city of Eutaw. Dress for the opening gala will be cocktail attire. There are a limited number of VIP tickets, and they must be purchased in advance at a cost of $125. Included in the price are drinks for the evening, hors d’oeuvres, musical entertainment, a catered sit-down meal of chicken-cordon-bleu, and a self-tour of two historic houses located on site. Musical entertainment for the evening will be provided by Mr. Ken Bausano and Mr. John Hall. A silent auction of items and services will be conducted throughout the evening. Winning bids will be announced during the meal and items are to be picked up and paid for prior to leaving. VIP tickets holders will also receive a tour wristband that provides access to all properties scheduled the following day. VIP tickets will be available for purchase until September 20th or until sold out. This popular event sold out quickly last year, so do not delay in securing your tickets today!
Overnight Accomodations
There are several Bed and Breakfast options available for overnight accomodations. Links to available accommodations are provided below:
MAPS AND DIRECTIONS
GCHS Headquarters (Vaughn-Morrow House)
Directions
From I20W/I59S:
Take Exit 40 and turn left on AL-14 toward Eutaw.
Travel 2.7 miles and turn right onto Eutaw Ave.
Turn left at the 1st cross street onto Main Street.
Destination is on the left.
From I20E/I59N:
Take Exit 40 and turn right on AL-14 toward Eutaw.
Travel 2.7 miles and turn right onto Eutaw Ave.
Turn left at the 1st cross street onto Main Street.
Destination is on the left.
John W. Elliott House
Directions
The John W. Elliott house is located north of the Greene County Historical Society's Headquarters. Exiting from the parking lot, turn right onto Main Street. At the intersection turn right onto Eutaw Avenue. At the first intersection turn left onto AL-14 W / Mesopotamia Street. Travel approximately 3.3 miles on AL-14 W. Approximately 0.3 miles past Interstate 20, you will make a slight right onto County Rd 181. At approximately 1.0 miles, you will arrive at the driveway to the John W. Elliott house on the left. The long half-mile driveway, which ends at the house, will have a yellow swing gate at its entrance. Look for direction signs that will be posted enroute.
SPONSORS & SPONSORSHIP OPPORTUNITIES
The Society is thankful for the generosity of patrons and sponsoring organizations this year. Sponsorships play a crucial role in the success of our fundraising efforts. Support not only helps the Society cover the costs of events, but it provides necessary funds that aid in our efforts to preserve the rich heritage and history of our county. You contribution demonstrates a shared commitment to the growth and prosperity of our community. If you wish to be a sponsor, we would thankfully accept your support and provide you with a tax receipt for your donation. Details regarding sponsorship levels and the option to give online are available by clicking on the sponsorship button below. Unless anonymity is requested, names of sponsors will be added below as sponsorships are received. If you wish to contribute to our efforts in other ways, you may send us a message to GCHS.Alabama@gmail.com.
SILVER SPONSOR - $1,000
- Alabama Power Foundation
- Greene County Racing Commission
- River City Funeral Home
- College City Funeral Home
- Double Wheel Ranch, LLC; Judy, Anne, & Sage Spree
BRONZE SPONSOR - $500
- Alabama Ag Credit, FLCA
- CyberFront Solutions, LLC
- Dr. Lloyd A. Dawe and Dr. Cheryl Elliott-Dawe
- Joshua J. Swords, Attorney at Law
- Pruett Oil Company, Inc.
TOUR SPONSOR - $250
- Alabama Livestock Auction, Inc.
- Banks and Company
- Joe's Repair Shop, Inc.
- Logan and Associates, Inc.
- Mr. Danny and Mrs. Cynthia Cooper
- Mr. Hank Newburn - Alfa Insurance
- Mr. Harris and Mrs. Leah Banks
- Merchants & Farmers Bank
- Odom Chevrolet, Inc.
OTHER DONATIONS AS SPECIFIED
- Drew and Anne Kyle - Use of the John W. Elliott House for the Gala
- Mary Kennon and Kile Lewis - wine
- Mr. Ken Bausano and Mr. John Hall- Musical Entertainment
- Robertson's BBQ and Catering - Tour Luncheon Sponsor
- Ms. Ashley Carroll - flower arrangements
ARTISANS & VENDORS
Artistans and vendors will be set up on the front lawn of the Historical Society headquarters at 310 Main Street for the duration of the tour. This is a great opportunity to pick up one-of-a-kind gifts in advance of the Christmas season. Vendors include:
- Wells Spree - Artist: Miniatures of Historic Buildings
- Wayne Harrell - Author: Books
- Bessie Means: Peanut Brittle
- Robert Childs: Leather items
- Shirley Maddox: Candles
- Montree Petty: Baked goods
- Estelle Jackson: Split Oak Baskets
- Dionne Edison: Knitted items
- Linda Reynolds: Quilts
- Sista's Flower Cart: Fresh cut flowers and plants
- Ron Sanders: Antiques
- New Era Club: Yellow, Bronze, and Purple Mums
- Joe Scott Young: Blessed Joy Jewelry
- Michele Hagood: Soaps for Life
COUNTY PROPERTIES ON TOUR THIS YEAR
Detailed information on the sites included on the tour this year, along with maps and directions will be provided with the purchase of a VIP ticket or tour wristband. A listing of historical properties included in the tour is provided below. We look forward to meeting you and sharing with you some of the rich heritage of Greene County. One hundred percent of net proceeds from the tour and associated activities will be used for historic preservation within Greene County.
OPENING GALA
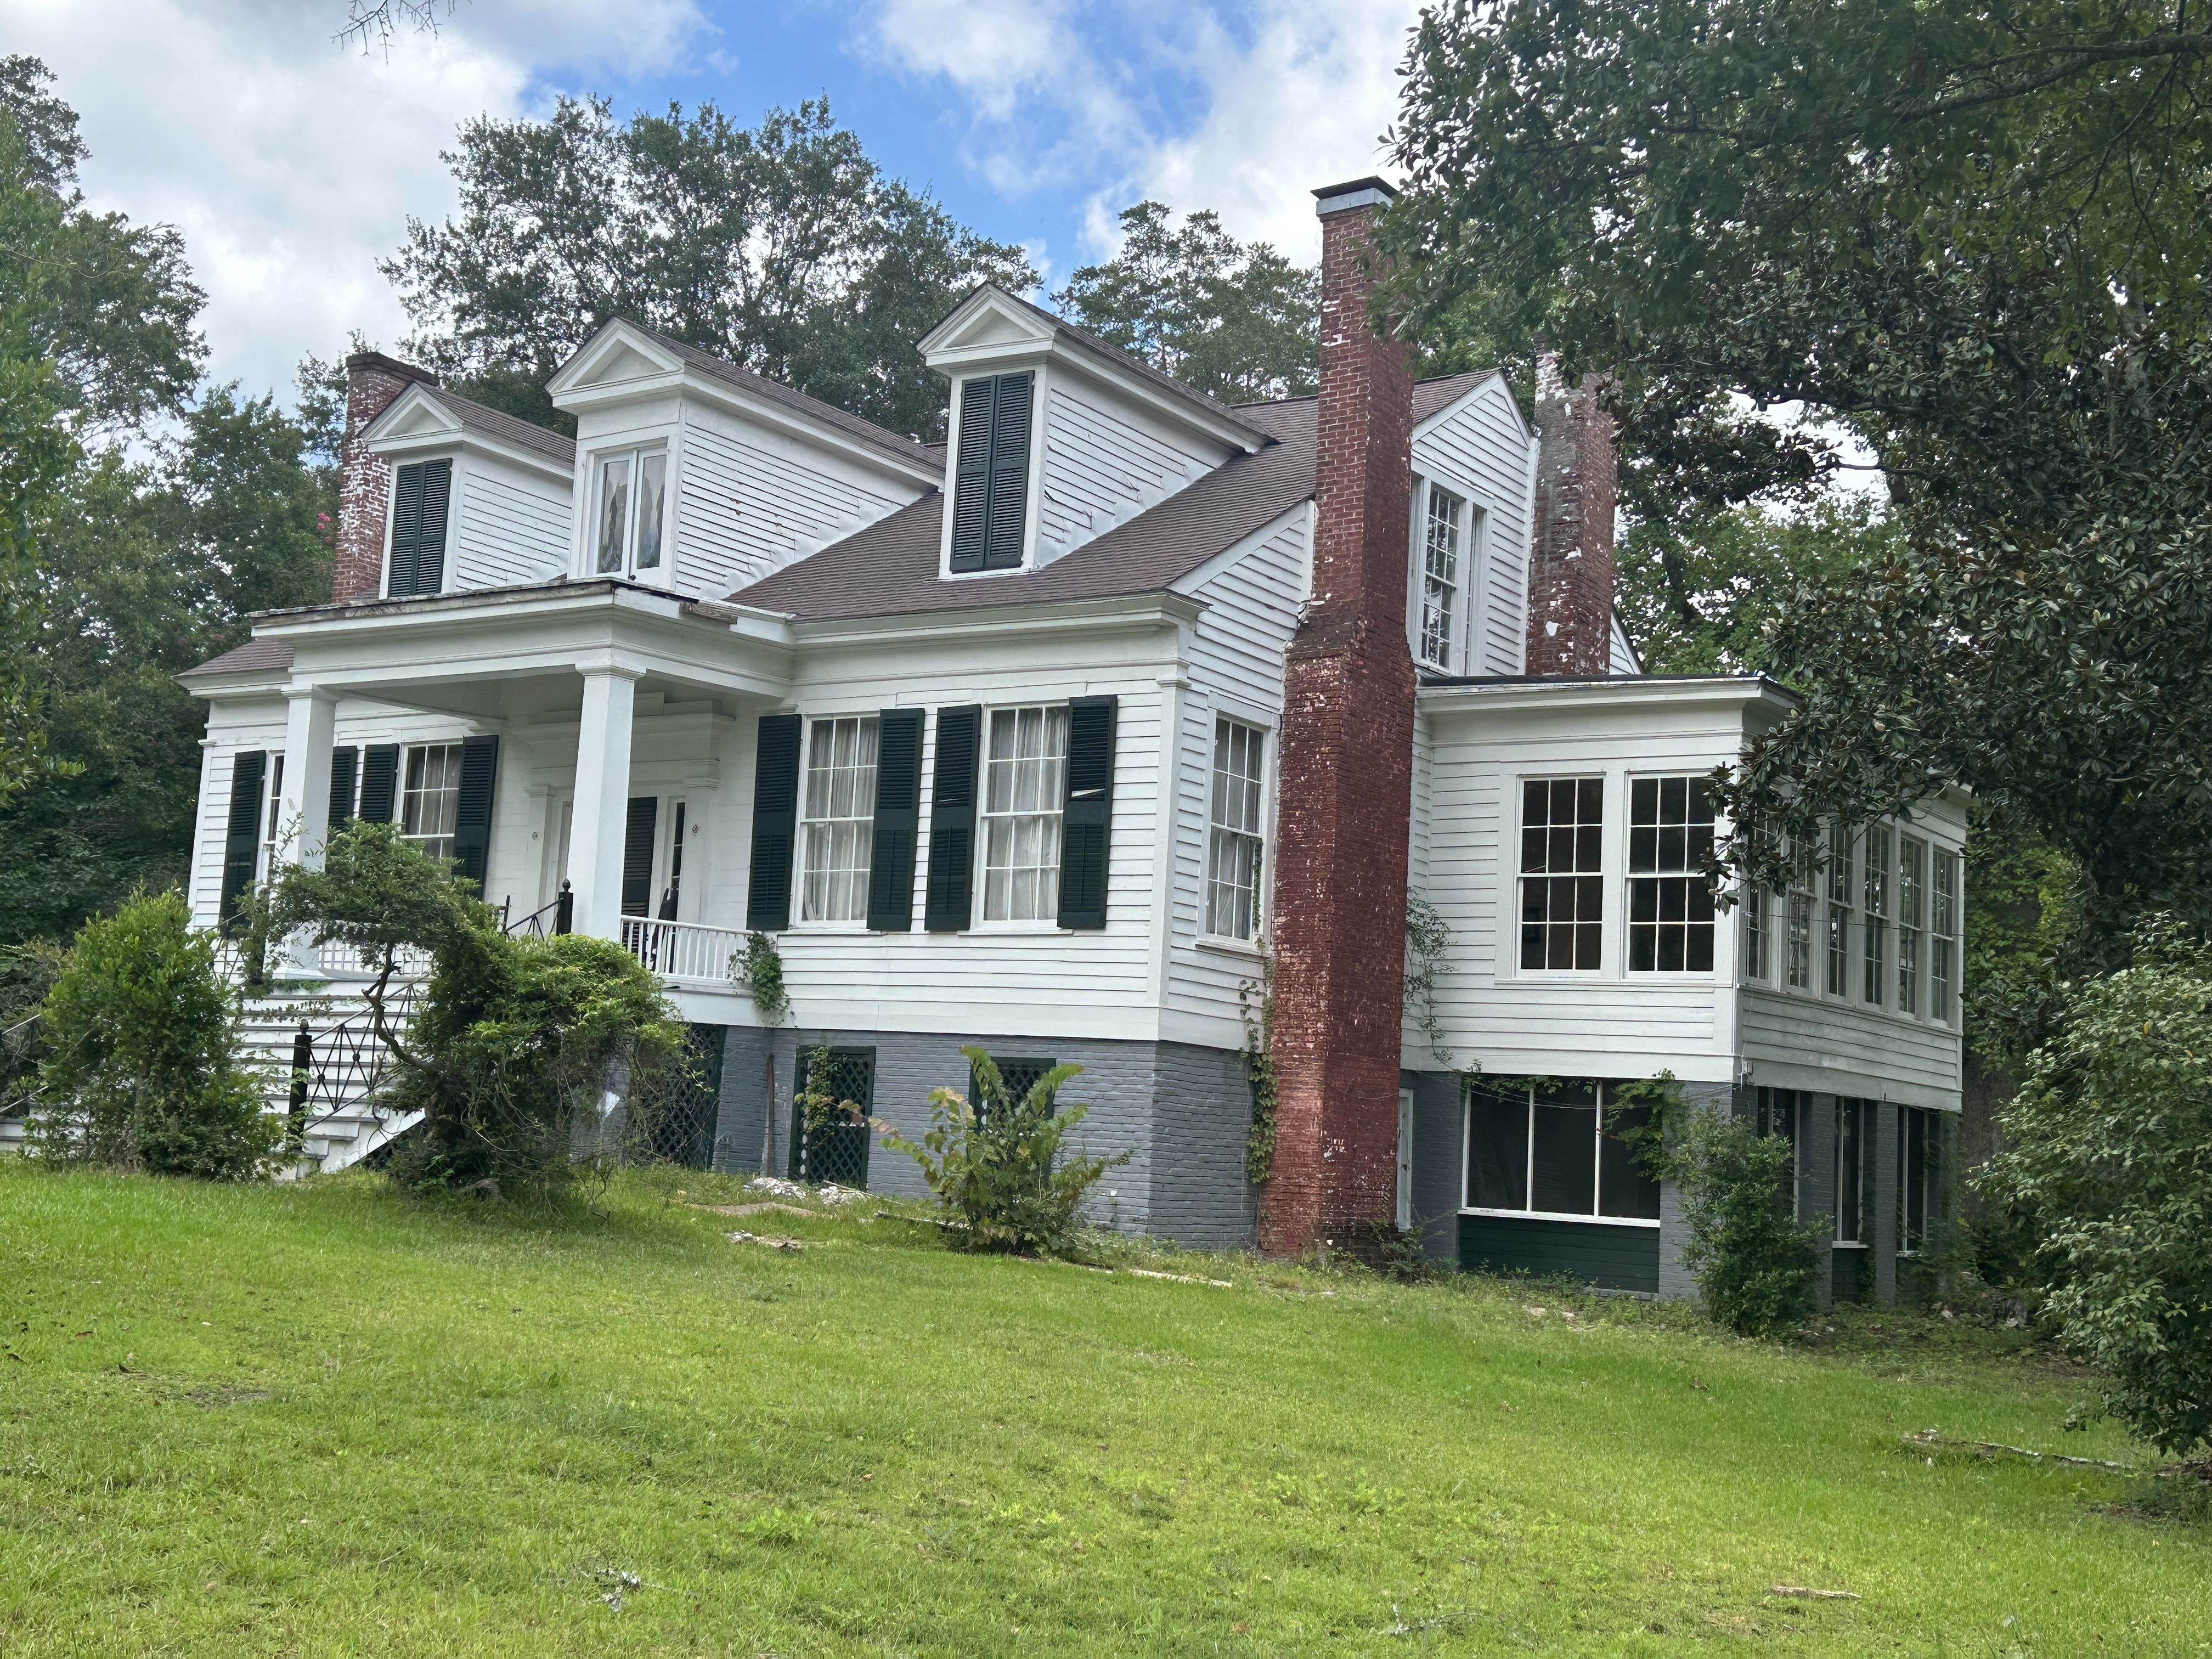
Built in 1850 by Jesse Gibson for John W. Elliott, this house is a fine example of a Creole cottage structure. The framed 1.5 storied structure was built with a roof that extends over the front porch that spans the entire front of the building. Six equally spaced square columns support the porch roof. The front wall surface is plastered above the window sill level and has paneled dadoes below the windows.
The property was sold to Robert Emmett Watkins in 1857. It remained in the Watkins/Wilson/Banks family until 2002 when it was sold to the Kyle family with the understanding that it would be placed on the Eatman-Kyle farm located on the outskirts of Eutaw. Due to extensive termite damage to the foundational beams, the building could not be moved intact. It was taken apart and a replica of the house was built using as much of the original material as possible. The façade of the new house matches that of the Elliott house exactly with all of the original materials from the Elliott house façade being used, including the columns, windows, front door structure and cornice as well as the dado molding below the windows. In the interior of the house, as many of the original materials were used as possible, including the heart pine flooring, the original staircase, doors, and mantels.
CLINTON - WEST GREENE DISTRICT
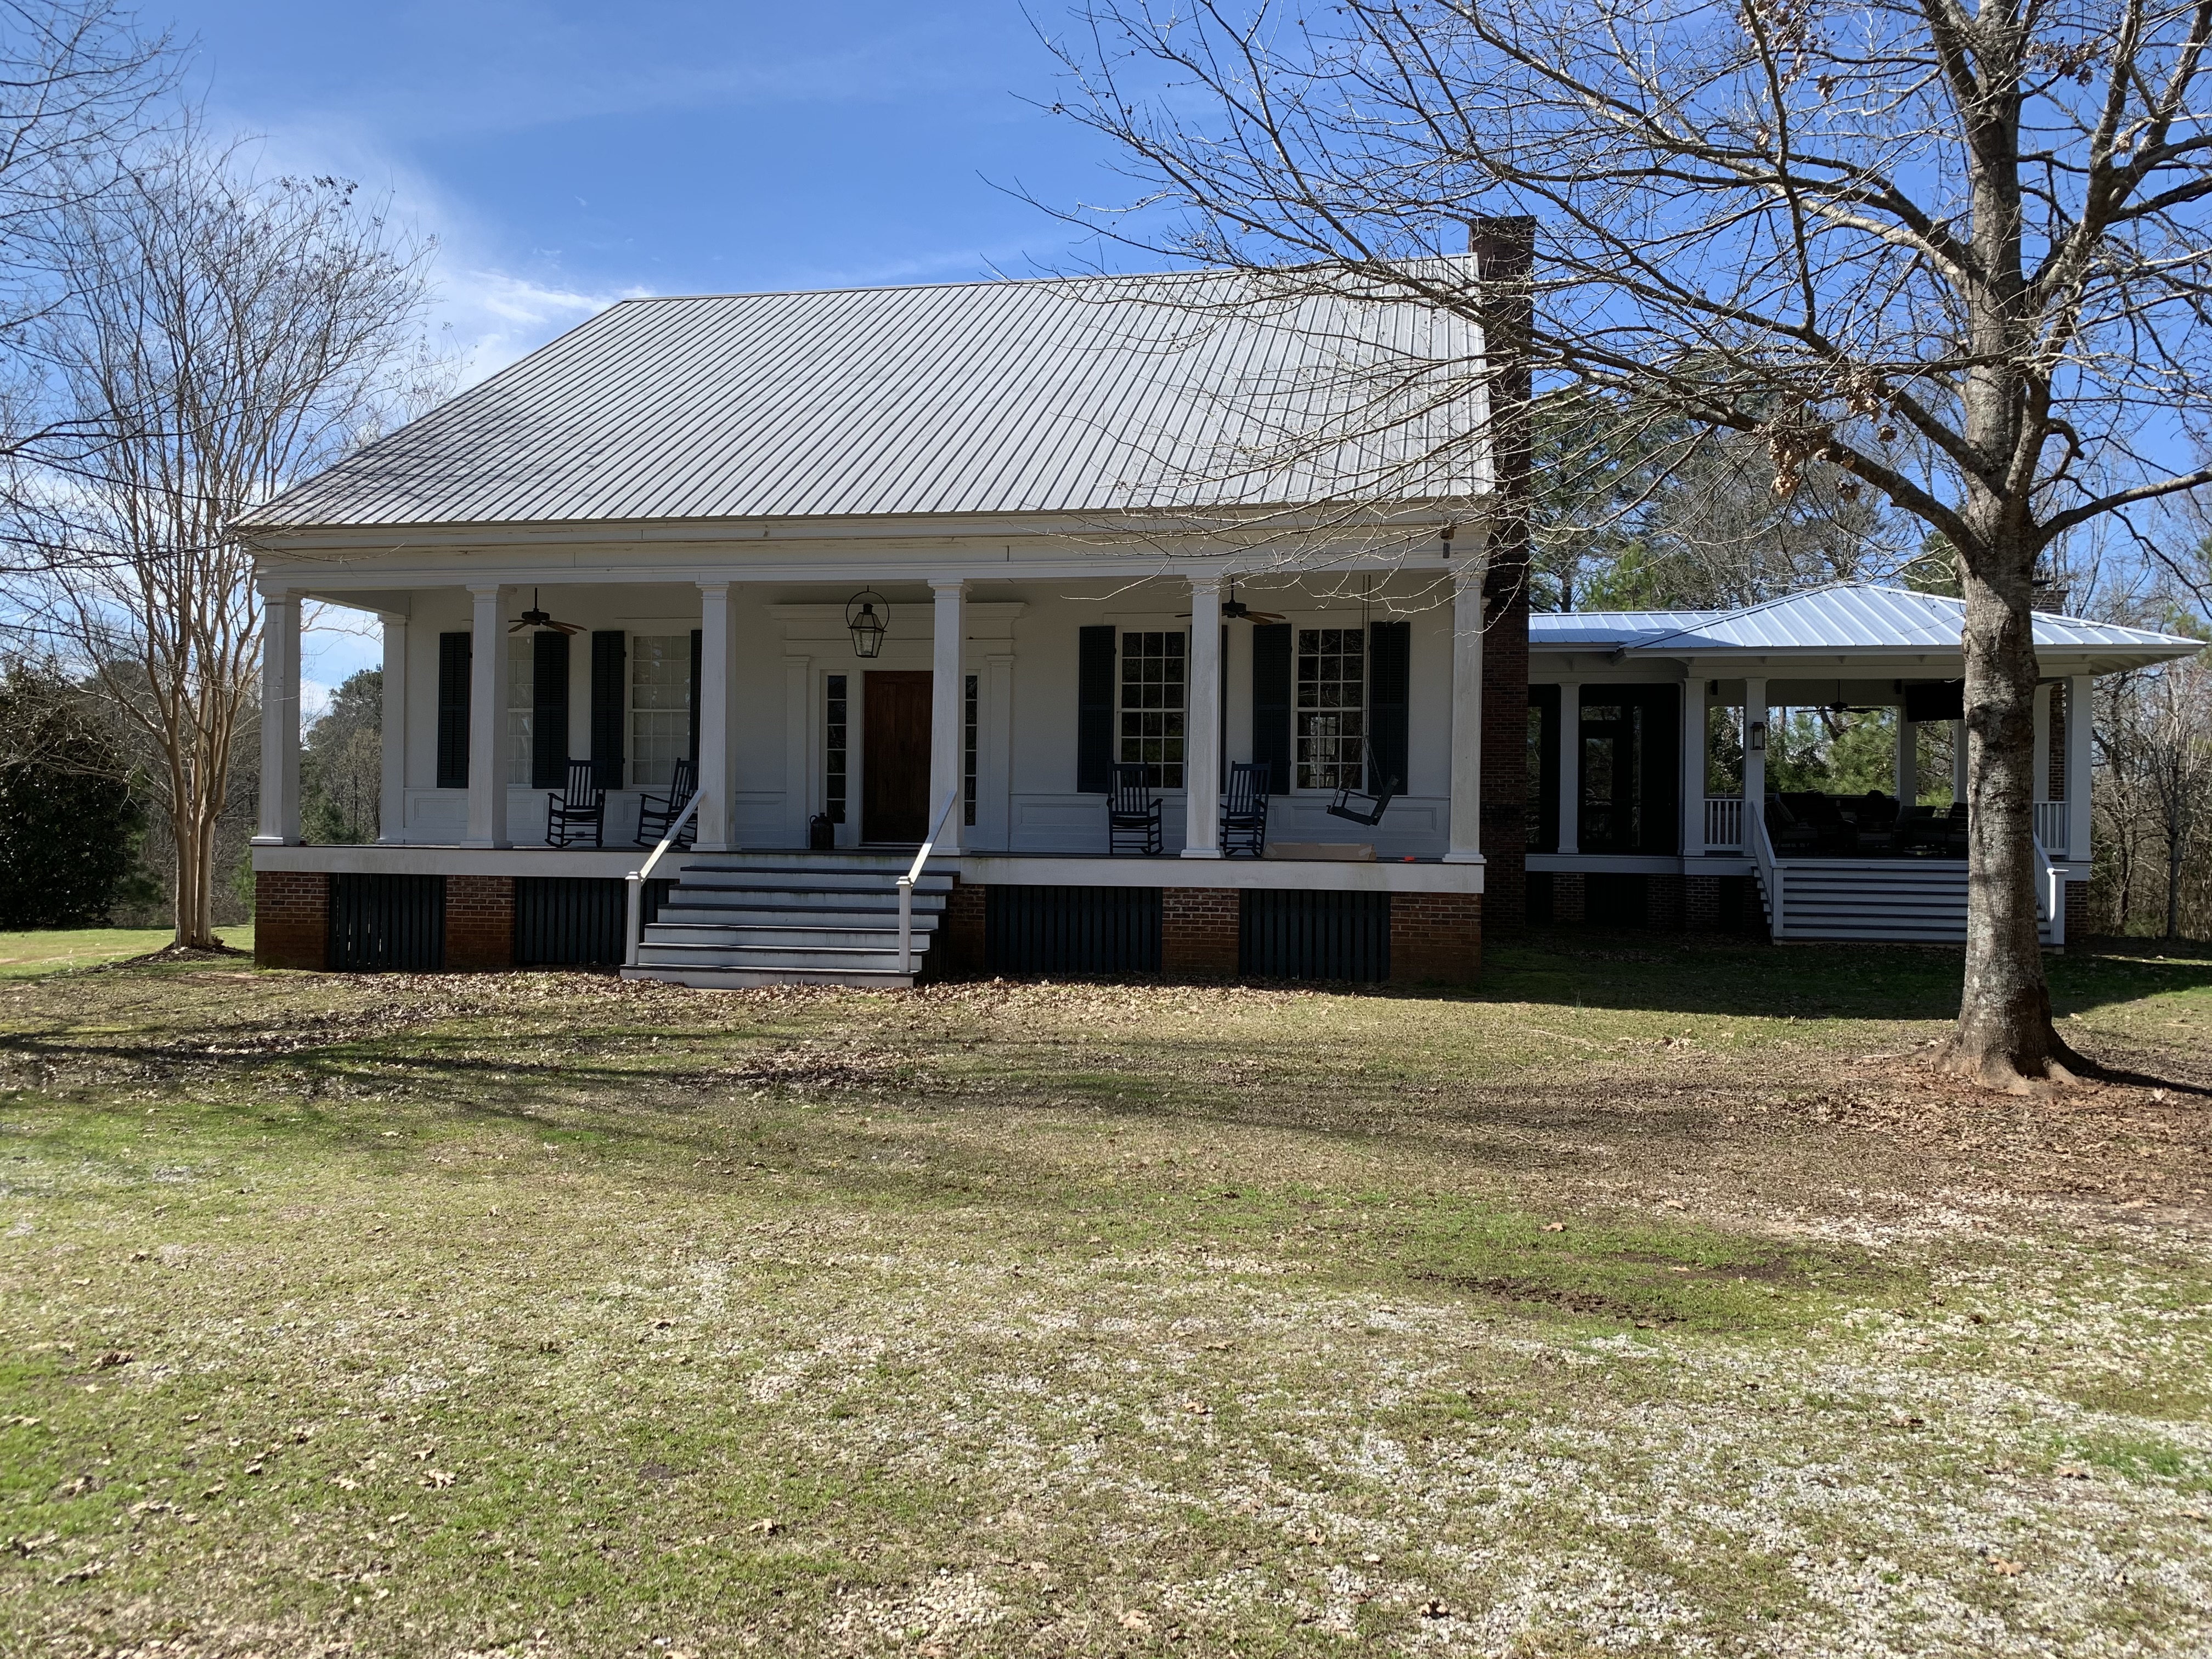
Sardis Methodist Church is a modest and historic rural vernacular religious building. Established around 1830, the building is a simple, rural vernacular architecture typical of 19th-century frontier and antebellum worship spaces of the Alabama Black Belt. It was designed as a straightforward, utilitarian rectangular structure meant to serve a small farming and rural community rather than an elaborate urban congregation. Positioned across the road from the church building, is the Sardis cemetery containing over 160 recorded historical burials of early West Greene settlers, community forefathers, and local families.
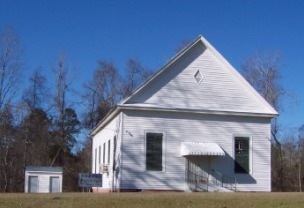
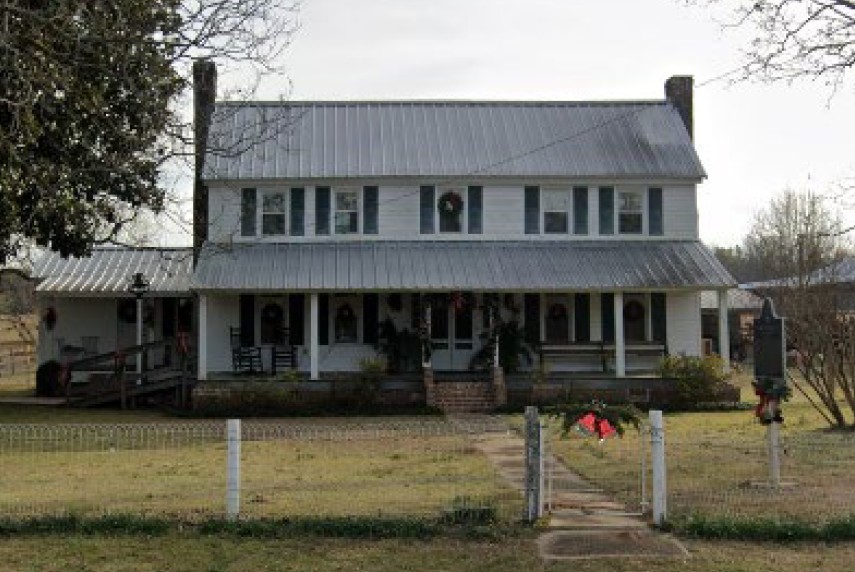
In 1800, Thomas Reeves purchased 150 acres of land in this area and then passed it to his daughter, Elizabeth Reeves Hales in 1836. Rev. William Stith and Elizabeth Davie Hardy came to the West Greene community, where they bought a farm and started building the Hardy Homeplace. Elizabeth Hales’ son, William H. Hales,Jr., married Elizabeth D. Hardy, daughter of William Stith and Elizabeth Hardy on January 5, 1881, which joined the Hales and Hardy families’ land. William Stith and Elizabeth Hardy built the present “I-House” in 1886 where they farmed and raised eight children. Rev.Hardy was an honored Methodist minister, a county official, and pastor of Sardis Methodist Church, that is within sight of this homeplace and is also on tour this year. Rev. Hardy was the grandson and namesake of William Stith, the third President of the College of William and Mary (1752-1755).
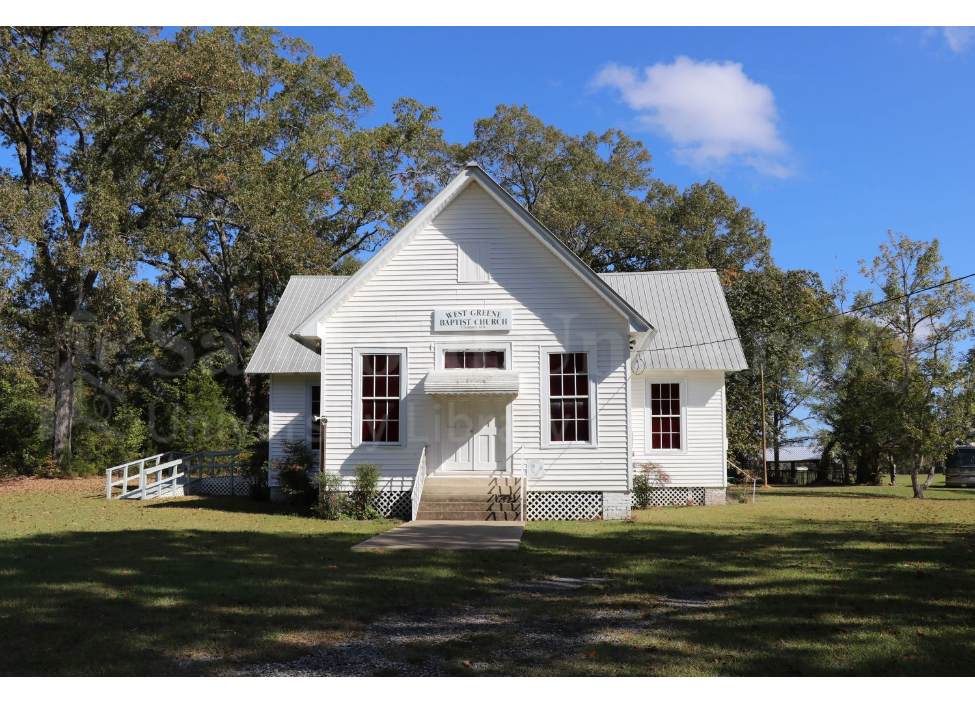
Established in September of 1878 as Prairie Baptist CHurch, the first pastor was Rev. R.A. Massey. The present building was erected in 1911. The name of the church was changed from Praire to West Greene in 1934 with the building being remodeled in the fall of 1947 and again in 1989.
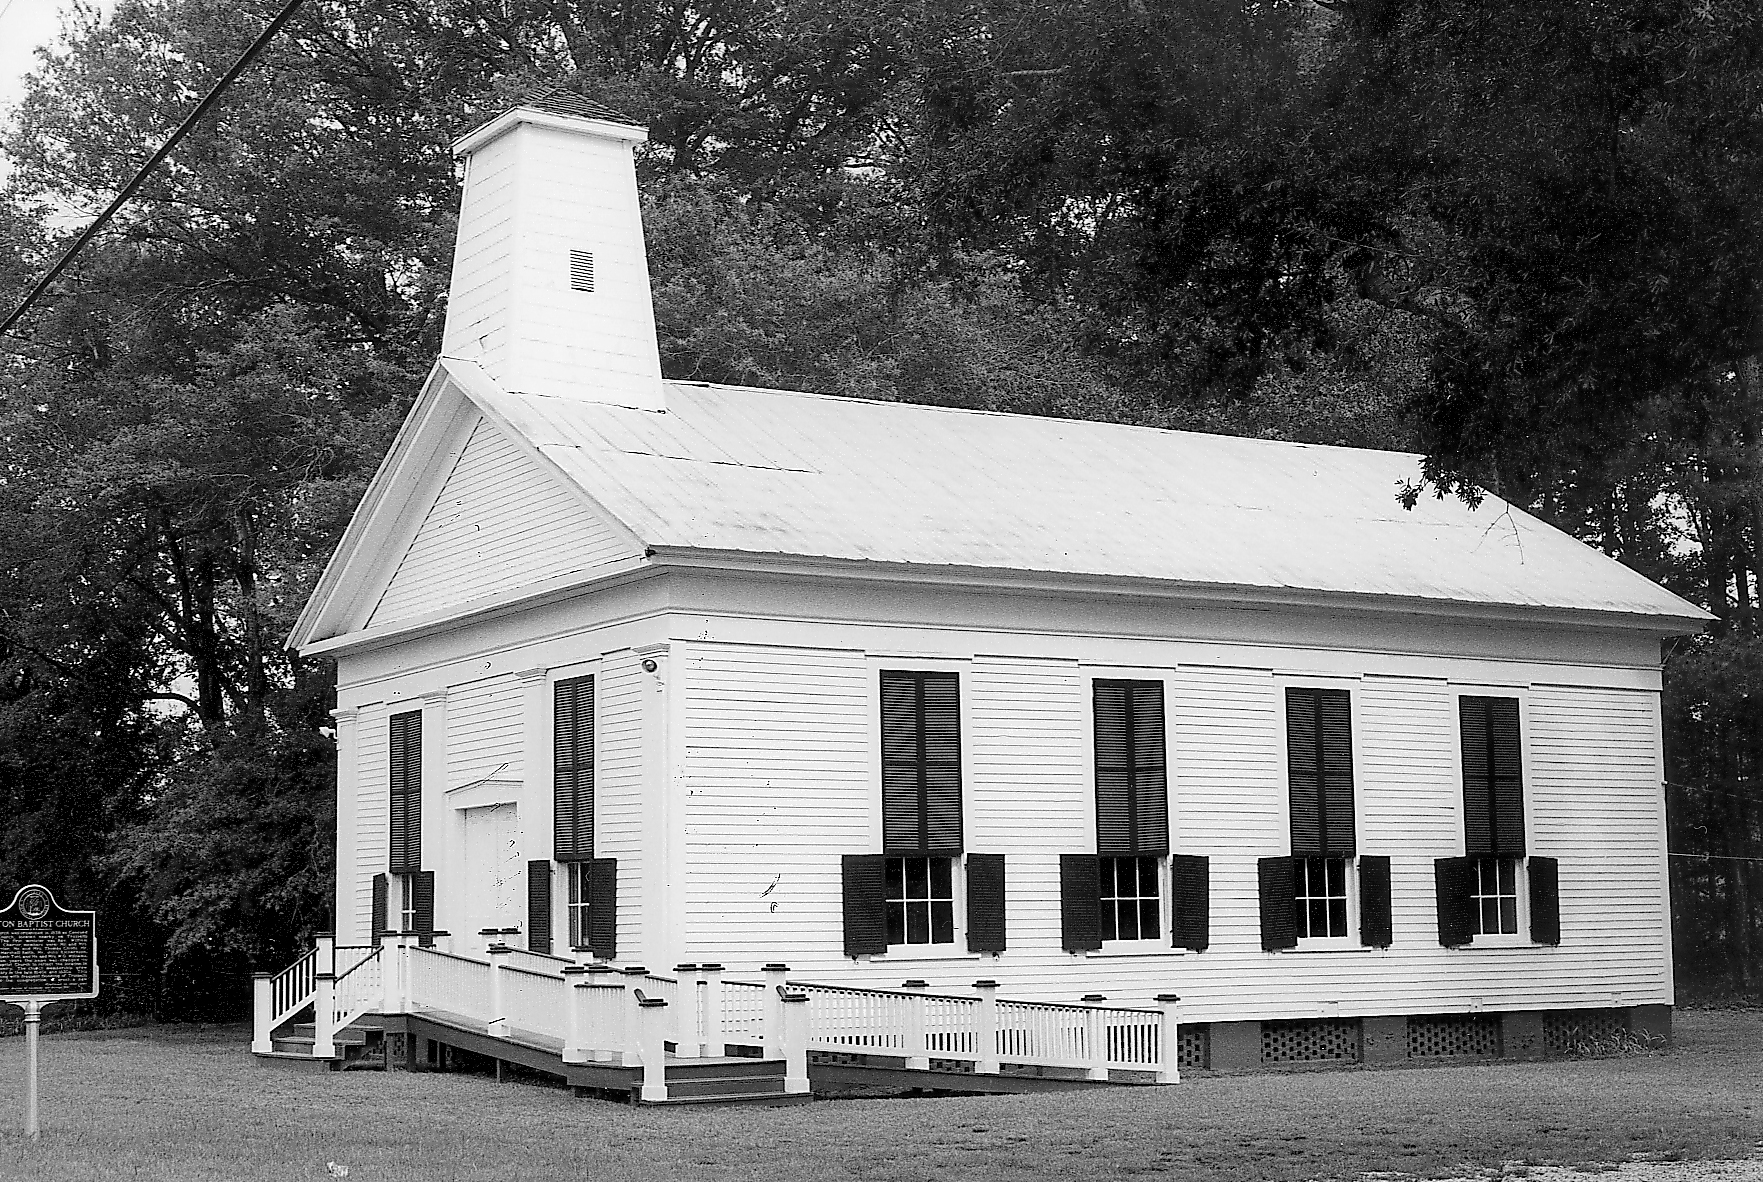
Clinton Baptist Church was originally organized in 1838 as Concord Baptist Church in nearby Trussells Creek. The first minister was Rev. William Manning. In 1845, the name of the church was changed to reflect the growing community of Clinton. In the late 1840’s and 1850’s, the church membership grew considerably. The growth in church membership combined with frequent flooding of Trussells Creek led the congregation to erect a new building.
Dating from 1857, the present building is a one-story, 40-foot by 60-foot frame structure depicting a vernacular interpretation of the Greek Revival style. It faces south on approximately one acre of land that was purchased from Mr. H. J. Sanders and Sarah H. Sanders for $200.
The church features a front-gabled rectangular plan with a three-bay façade on which the gable end forms a pediment. Four Doric-style pilasters are symmetrically attached to the façade and an entablature surrounds the building. Entrance is through four-panel double doors, with a simple door surround reflecting the pediment effect created by the gable end. Elongated triple-hung windows flank the entrance and a wood frame steeple containing a bell, believed to be added around 1875, is centered at the ridge of the roof.
EUTAW DISTRICT
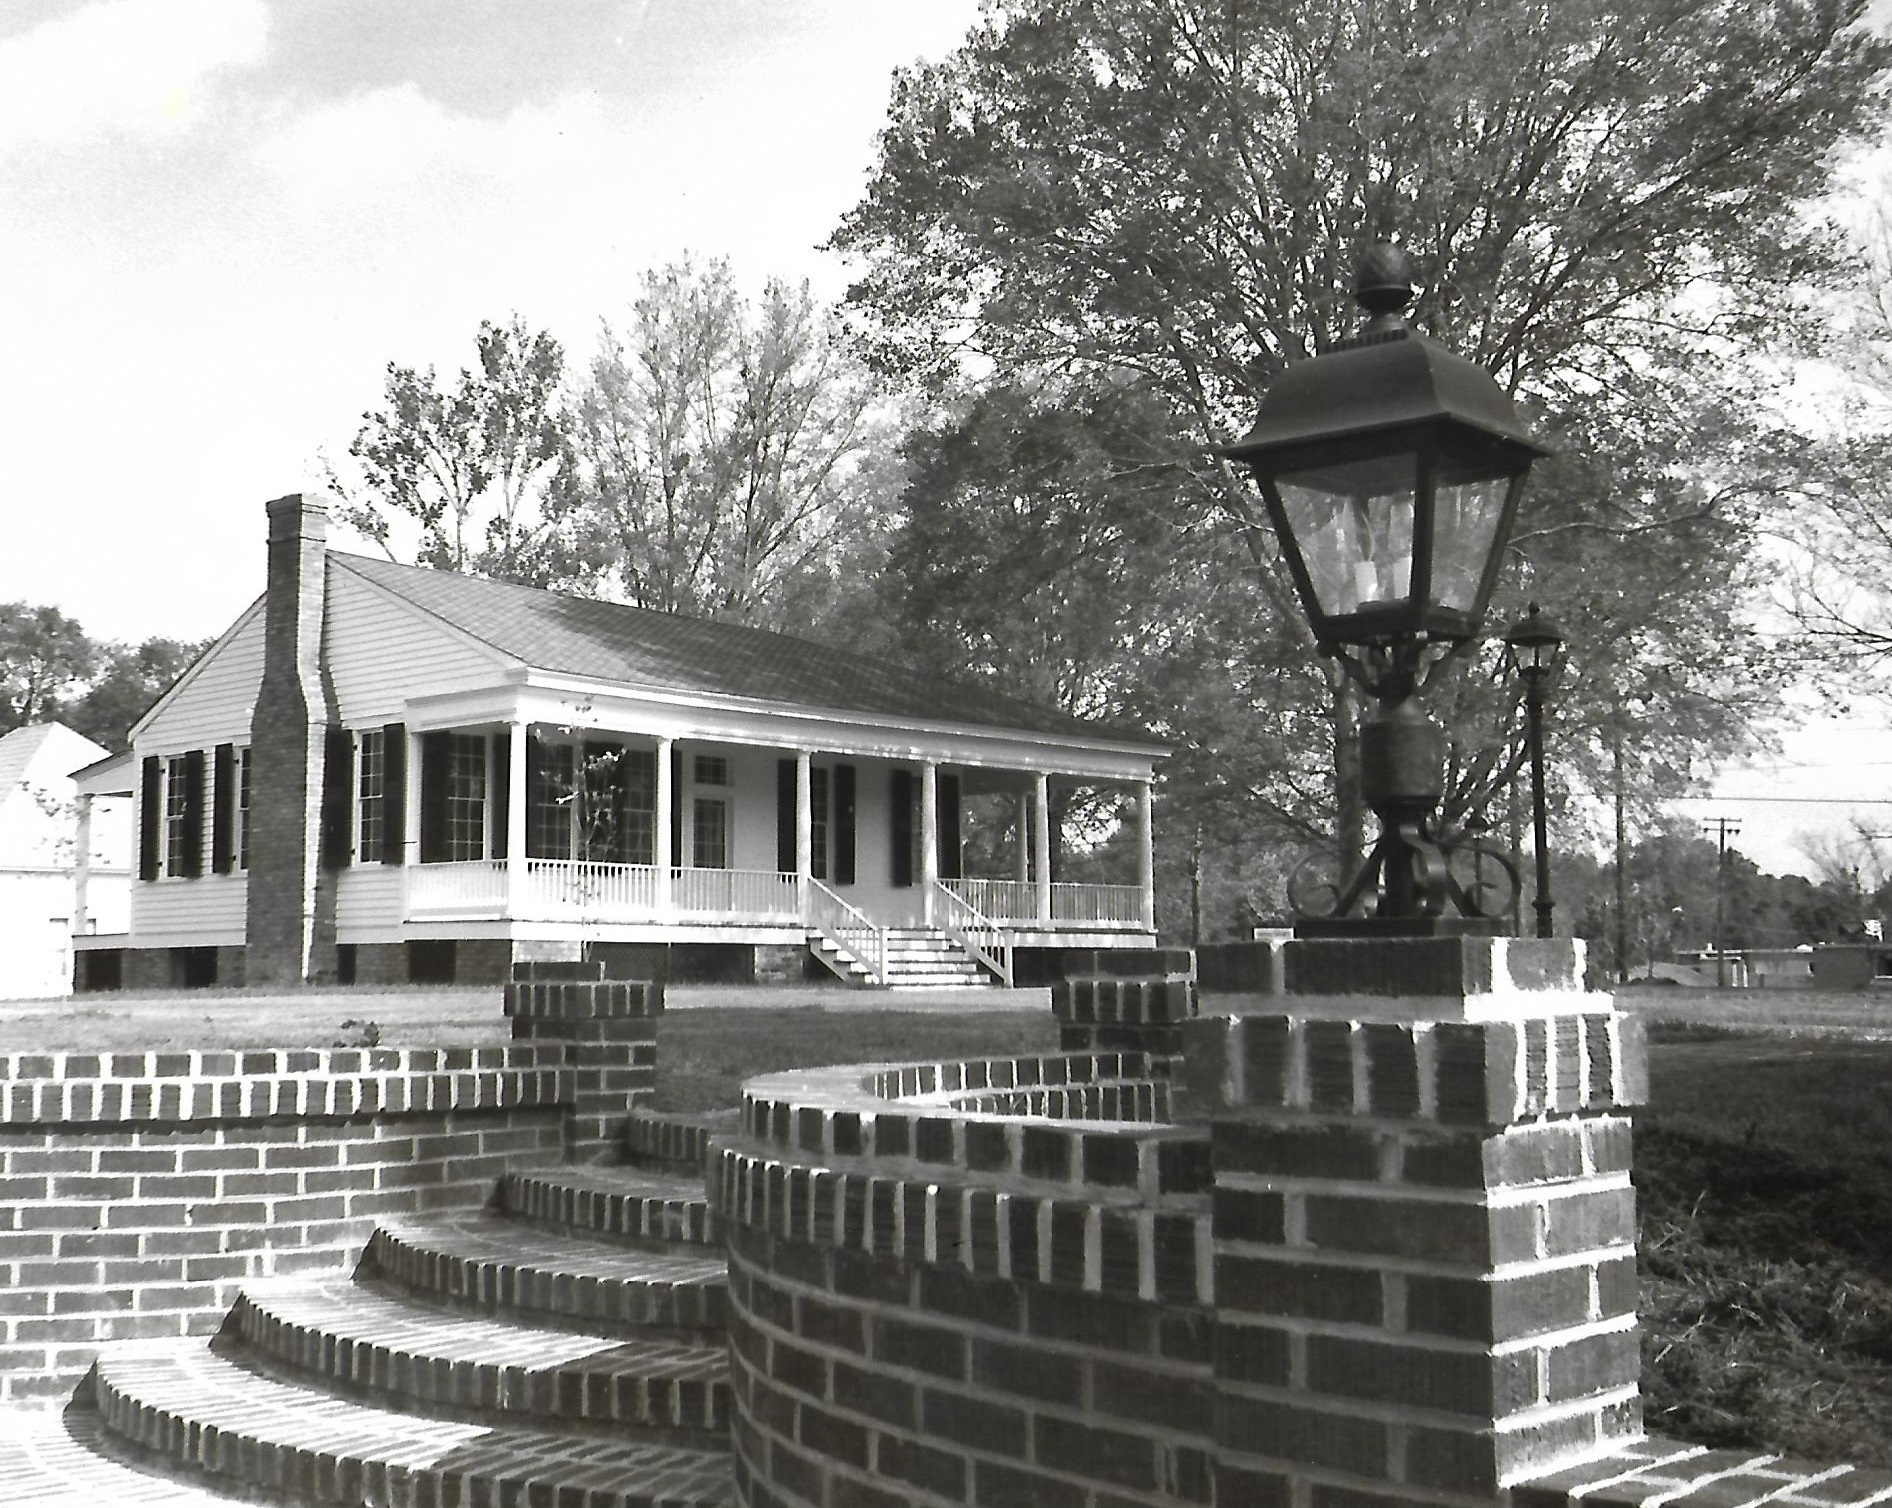
The Vaughn House is a one-story wood-frame house that generally conforms to the Creole cottage house plan, with neoclassical stylistic elements. The building serves as the Greene County Historical Society's headquarters and will be open to the public. A one-story porch spans the full width of the east and south facades. Several homes in Eutaw feature characteristics of the cottage style house consisting of three rooms, a connecting center hall, and porches on two sides. Eleven round colonnettes support the entablature, and the roof has a hip at the angle and gables at the ends. Walls are of flush boards on the porch and clapboards elsewhere. Doors and windows on the gallery are closely spaced, the doors with glass and transoms over them, and windows paneled beneath. An external chimney is on the south end. The three rooms would have been the parlor, dining room and bed chamber. Interior doors have six equal panels. The only remarkable chimneypiece is that in the west room, with pilasters, and panels in their imposts and center fascia board.
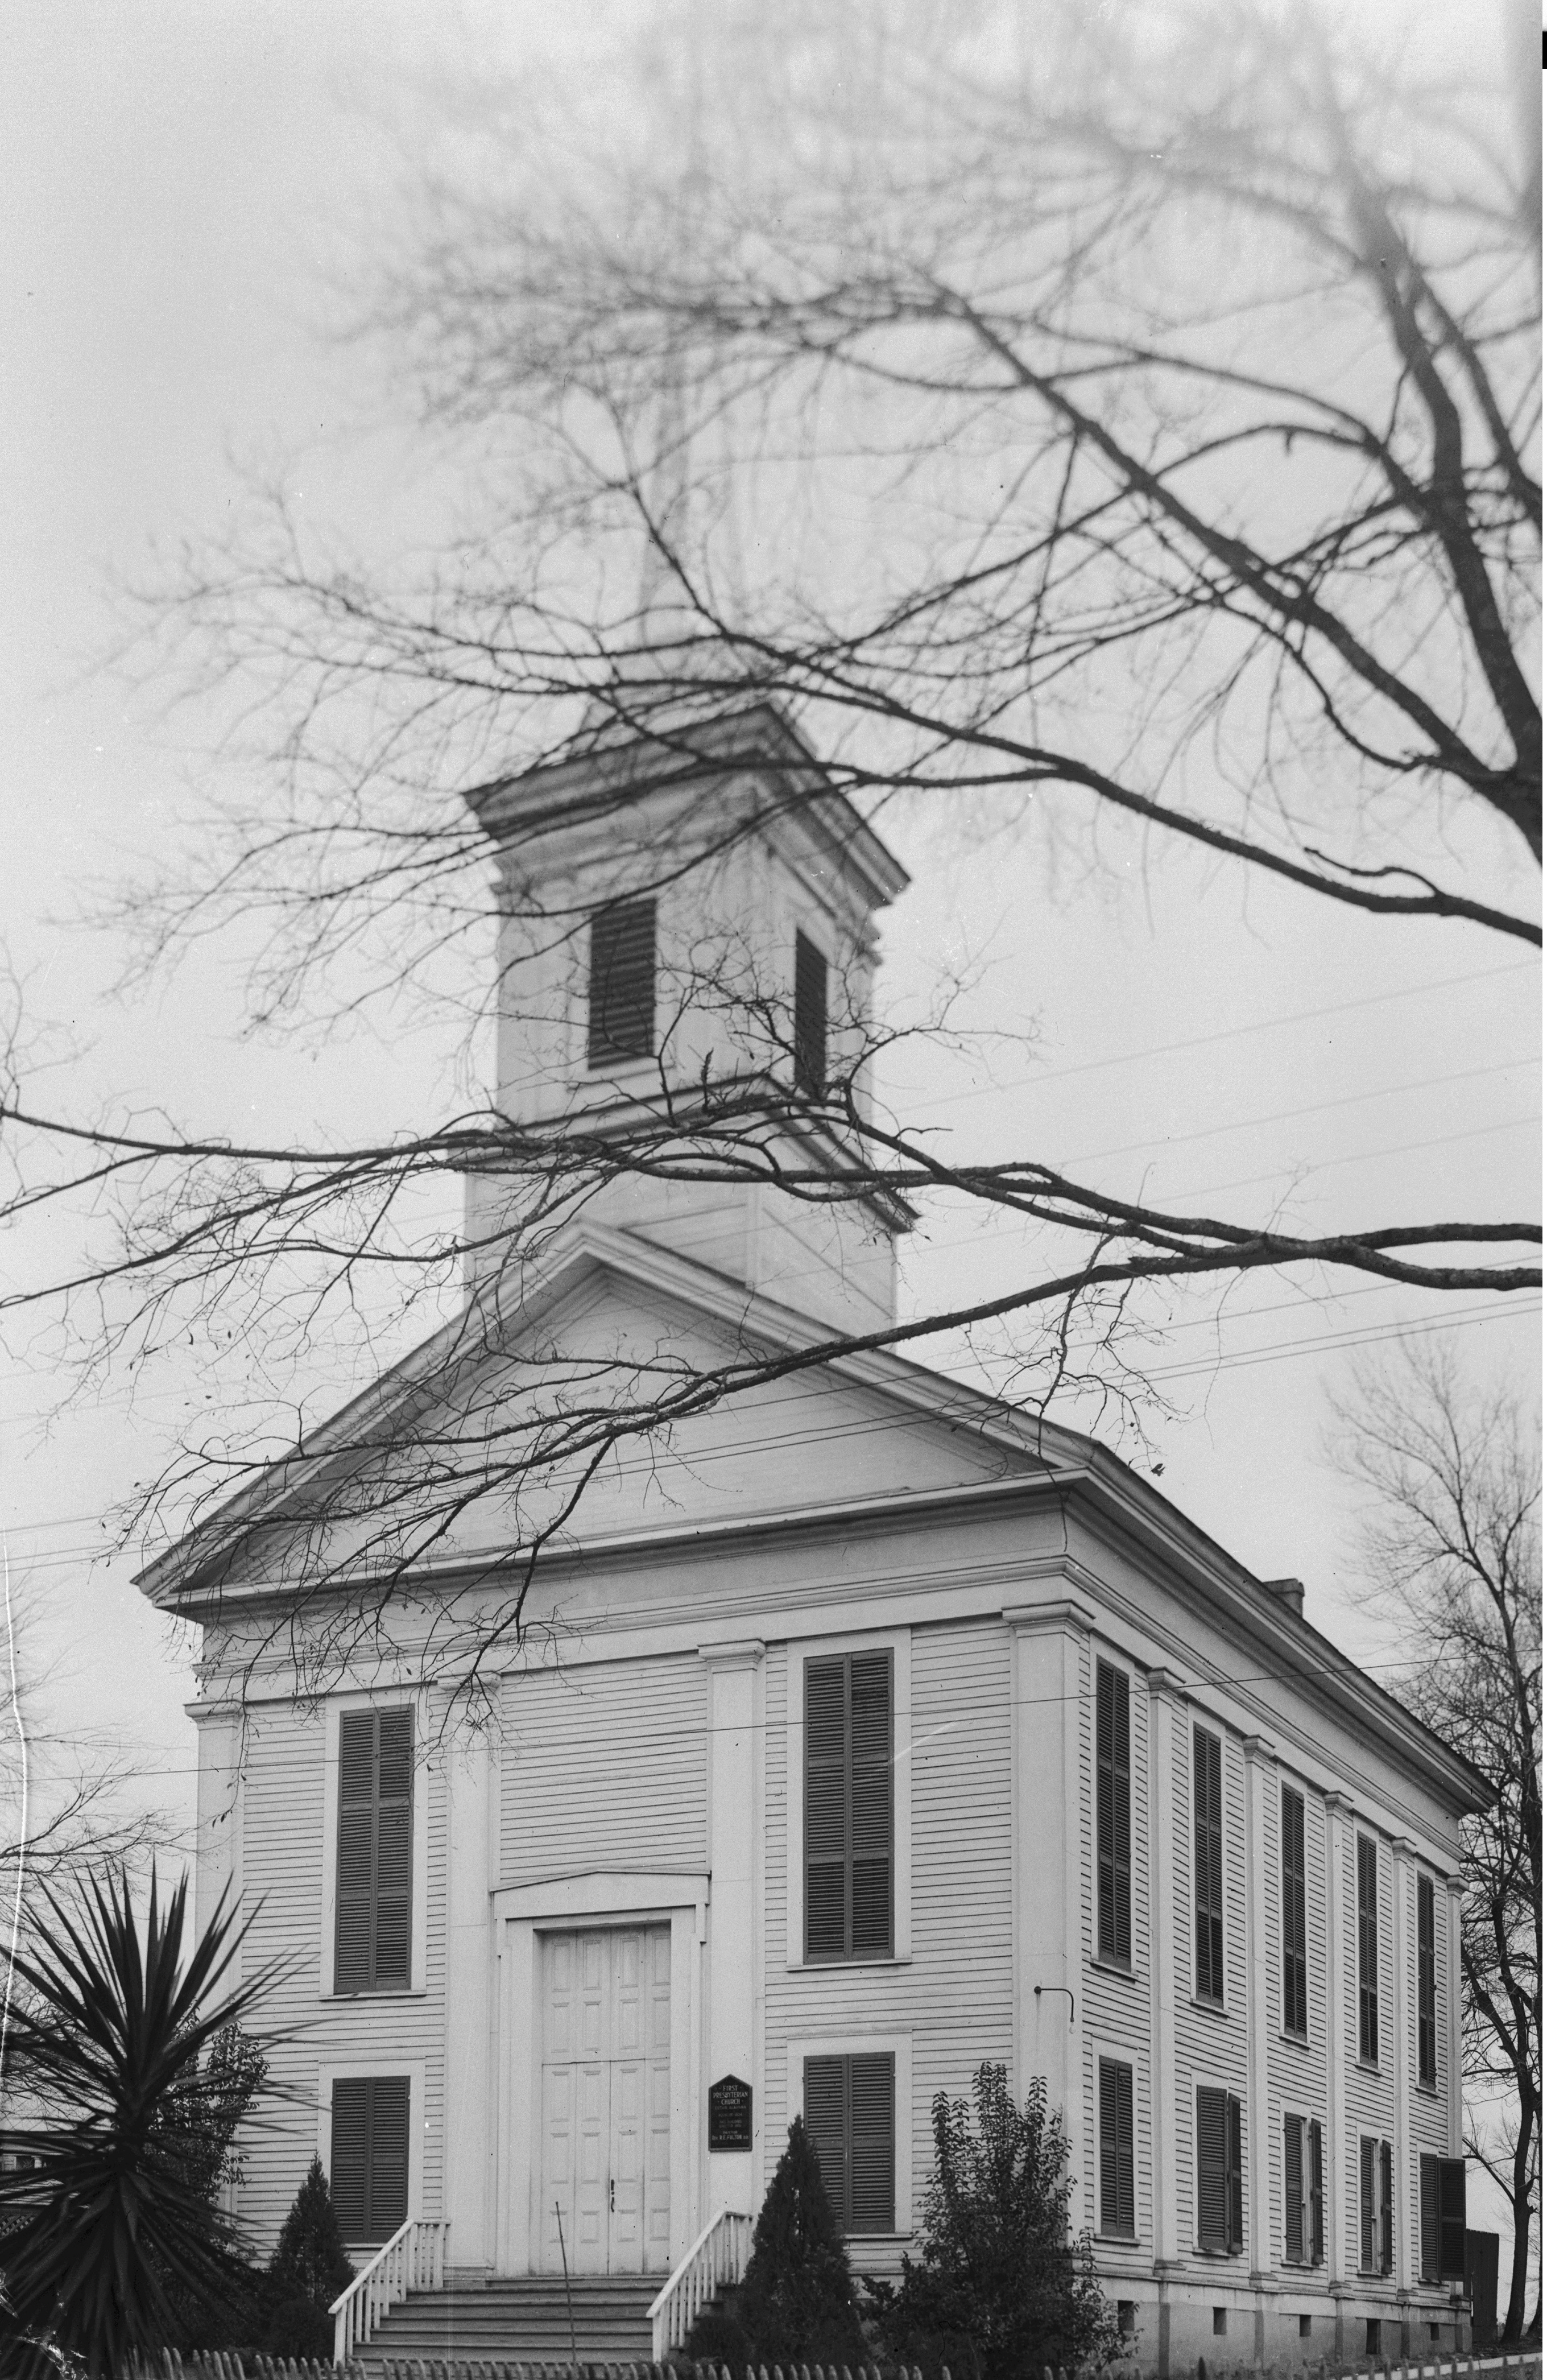
A tour guide will be present to provide access to and information about the church.The First Presbyterian Church of Eutaw was founded in 1824 in Mesopotamia with the first neeting house built in 1833 located at the corner of the entrance to Mesopotamia Cemetery on Mesopotamia Street. In 1847, the congregation purchased the old carriage shop of Edwin Reese at the corner of Main Street and Wilson Avenue and contracted with David R. Anthony, a local carpenter, to build the current church. At the time of completion in 1851, the minister was Rev. Charles Allen Stillman. The building is a two-story framed structure in the Greek Revival style that measures 42 feet by 67 feet. The structure rests on a brick foundation and is three-bayed at the ends and five-bayed along the flanks with tall flat pilasters. All windows have wooden shutters and consist of three sashed 12-over-12 panes that allow light to fill the church. The entrance is gained by a short flight of stairs. The exterior walls are of 6-inch heart of pine weatherboarding. The end gables are pedimented and a square bell tower, with coupled pilasters at the corners, set on a high base and surmounted by an octagonal spire, rises above the roof at the front.
Being built in 1817, the main two-story structure is one of the oldest buildings in the greater Eutaw area - predating the establishment of Greene County and the State of Alabama. The building was transplanted from old Erie, which served as the county seat prior to the establishment of Eutaw. Attoway Davis, a prominent county court clerk owned the house. It was moved in 1840 and a one-story, two-room cottage of exactly the same width as the rear structure and resembling the Vaughn House being built across the street at that time, was added on the front. Brick piers on the porch replaced historic columns in the twentieth century. In the mid-1800s a physician, Dr. Thompson W. Taylor, owned the house and added a small office, out of which he practiced, to the east.
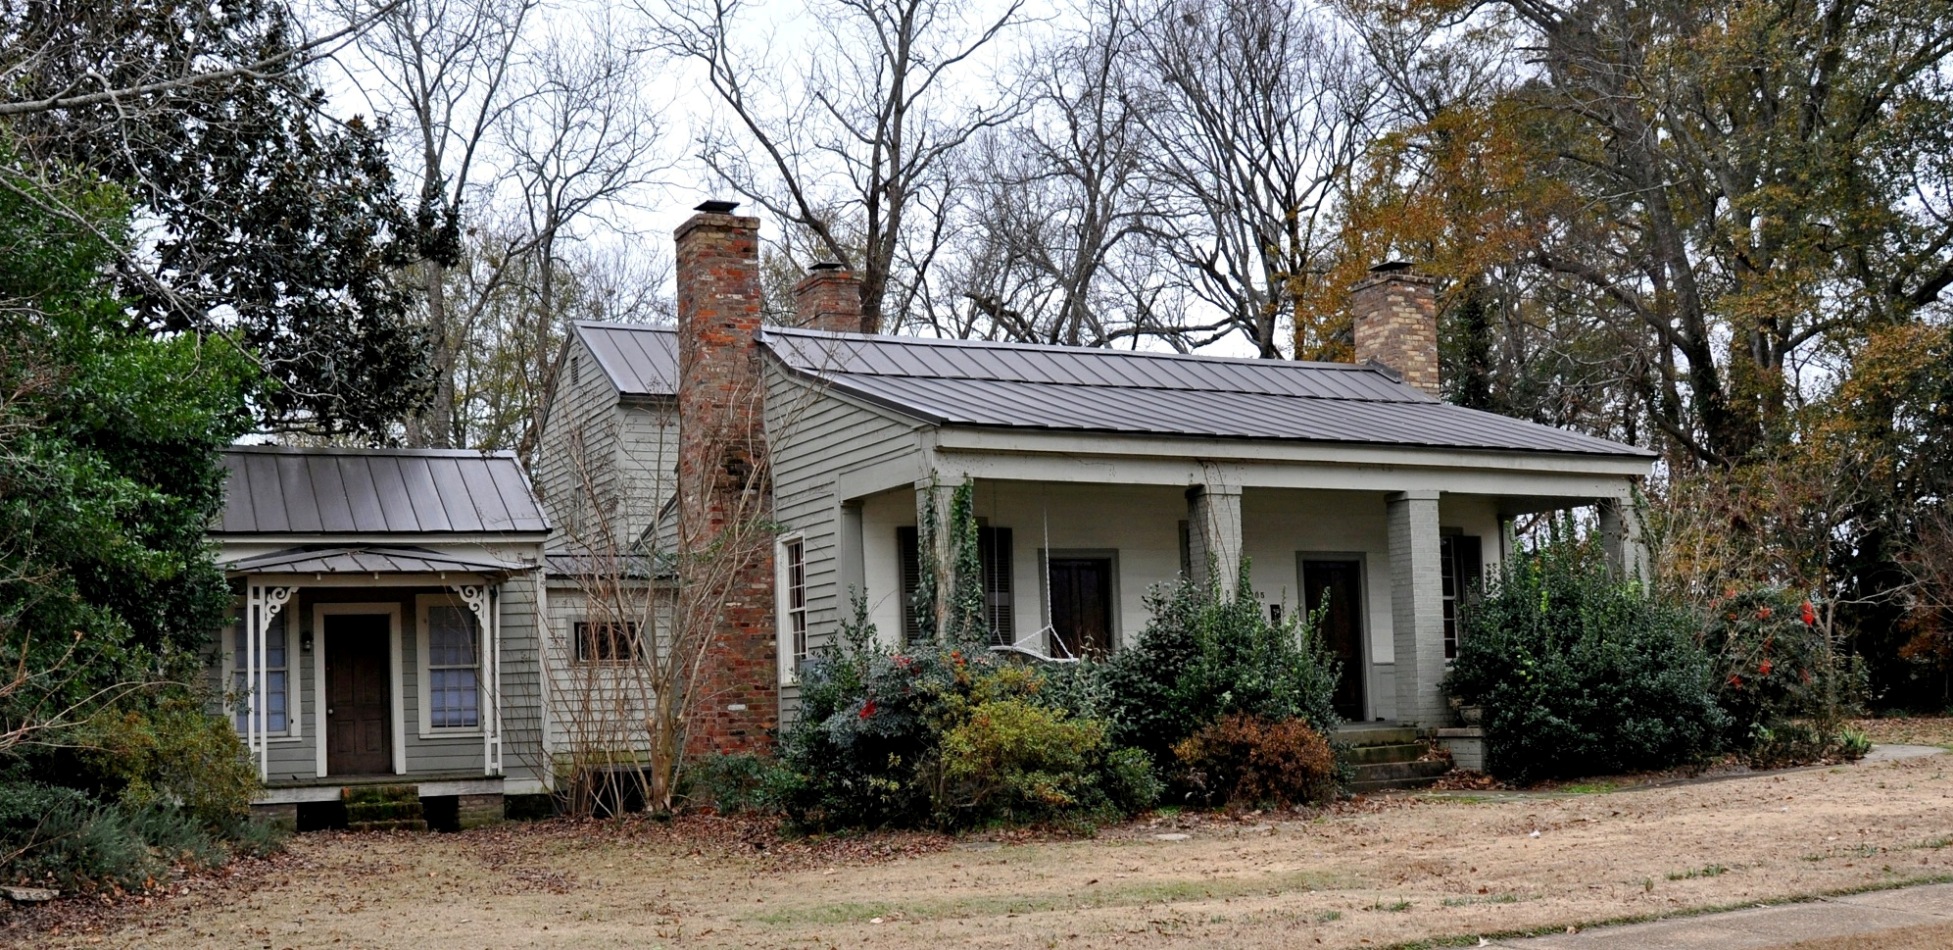
A host will be present to provide access to and information about the open house and property. The framed story and a half building was built by Gardner Elliott, a merchant in Eutaw in 1848. Two rooms on the main floor flank a center hall. The upstairs consist of two loft rooms. A square-piered portico with pediment is believed to precede the dormers. This building has undergone an extensive interior and exterior restoration.